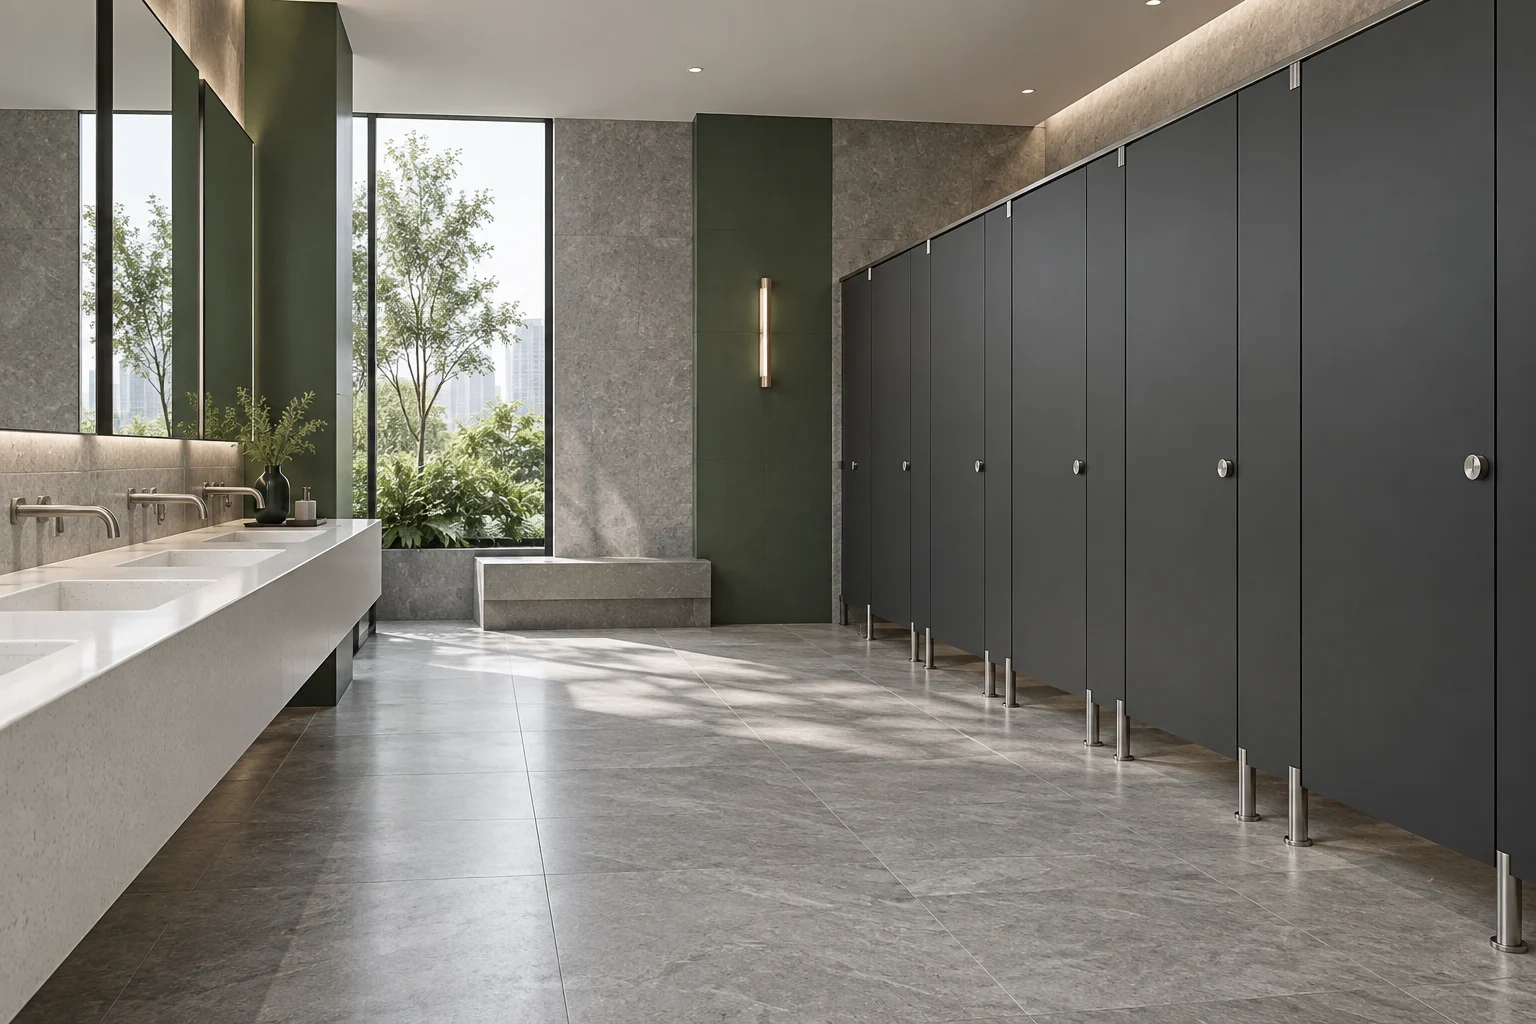
Offices and business centres
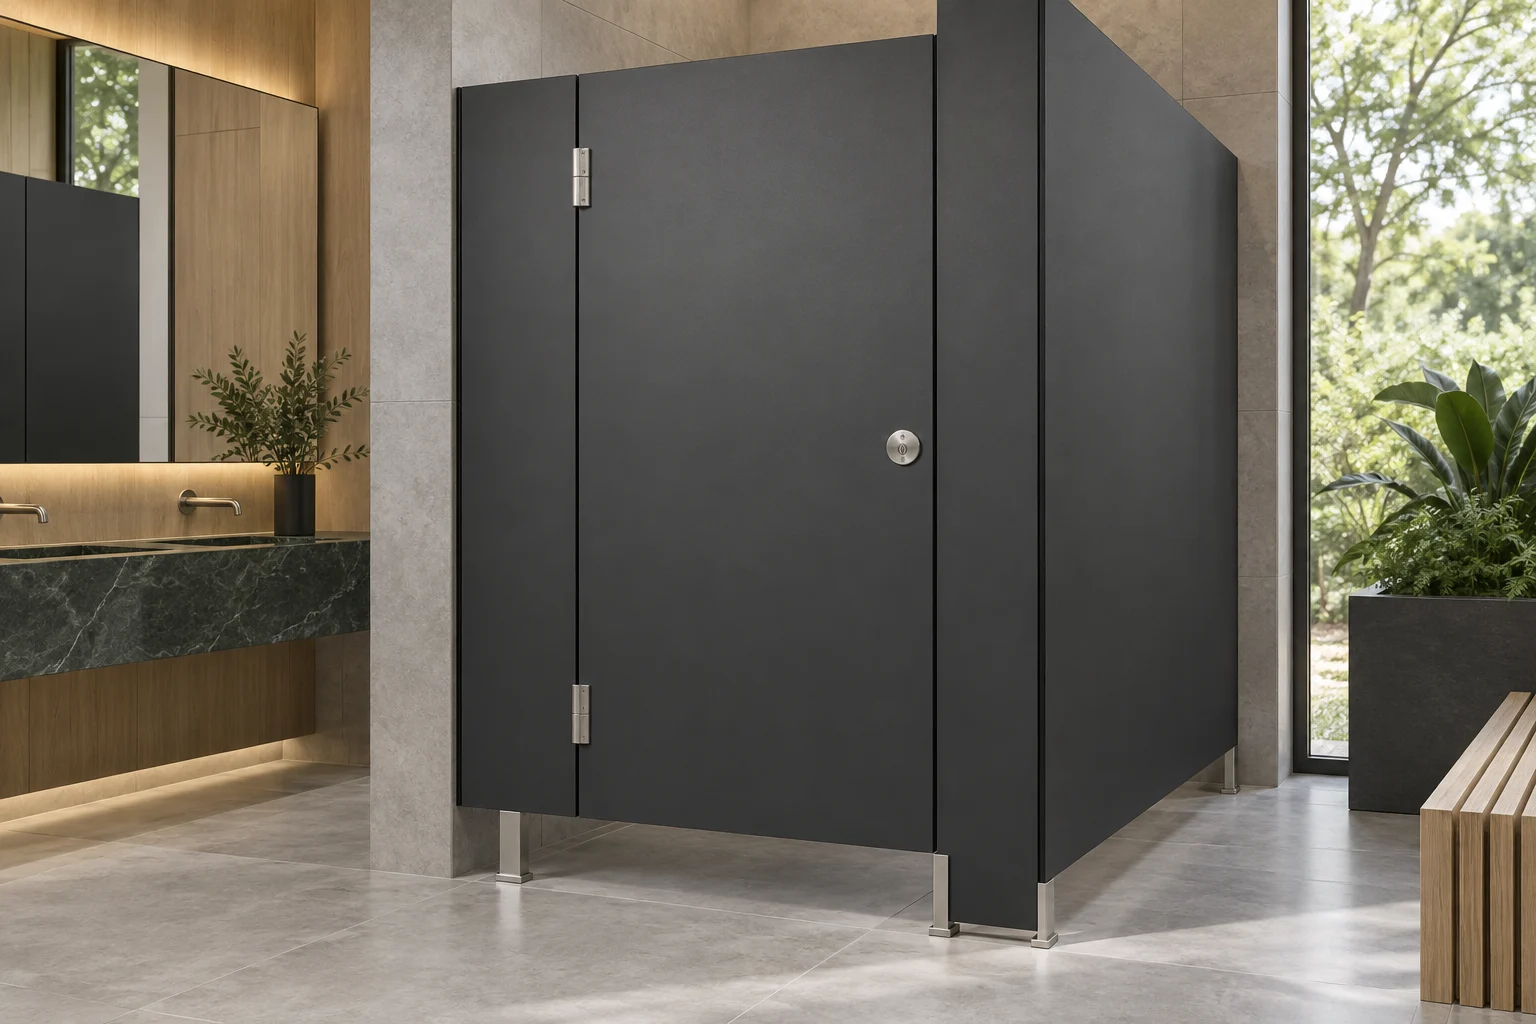
Orderly, clean washrooms that reflect your identity in busy shared spaces.
MAT KABİN · ABOUT US
We work to transform shared areas into spaces that are not only functional, but also clean, organised and in harmony with the architecture.
Mat Kabin is the cubicle, countertop and custom-made systems brand operating within Mat Art Yapı. We approach cubicles, countertops, lockers, tables and cladding systems from a single perspective, bringing the demands of everyday use together with the clean lines of architecture in every project.
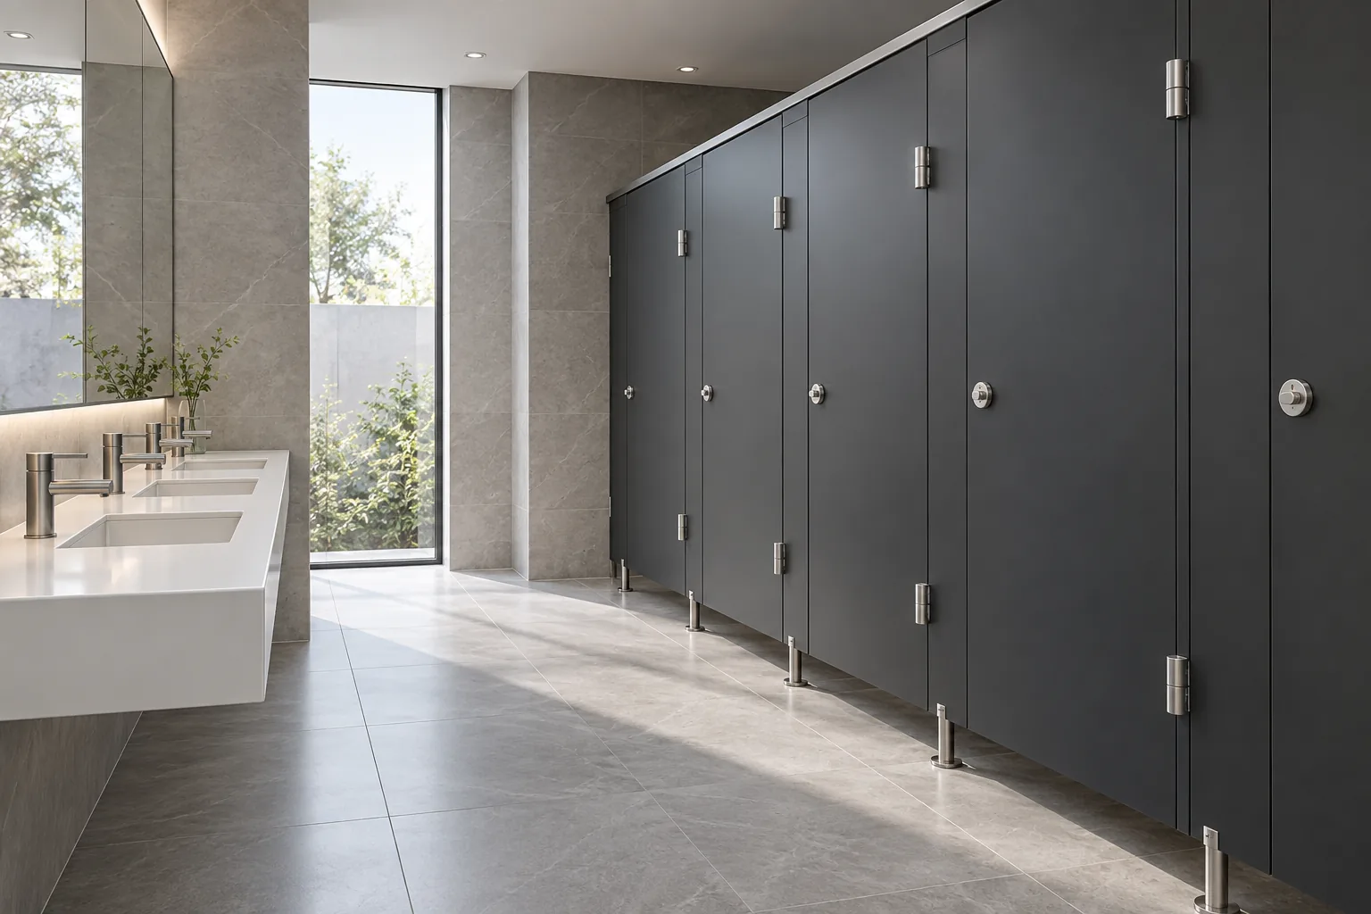
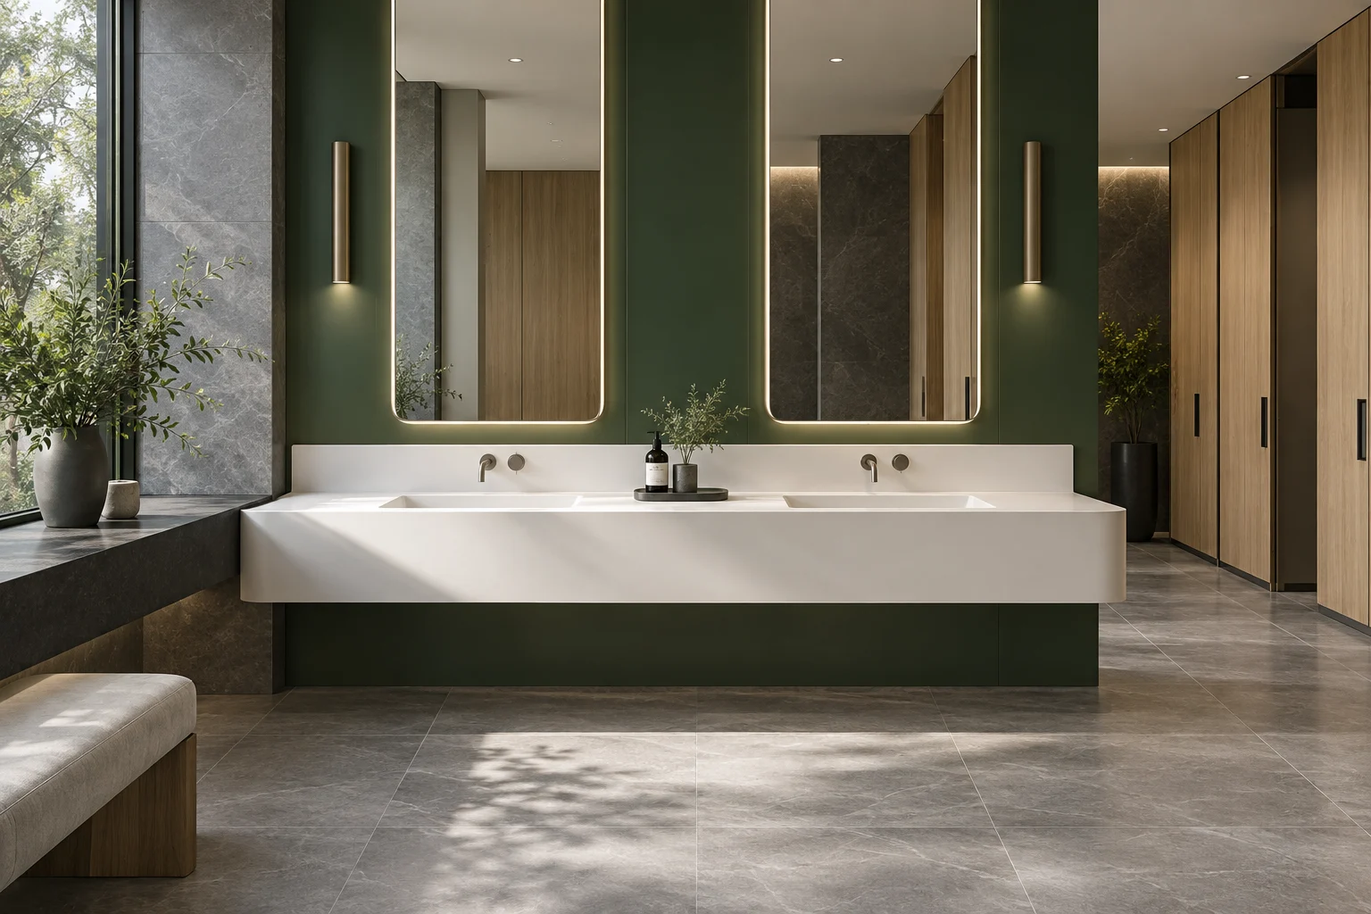
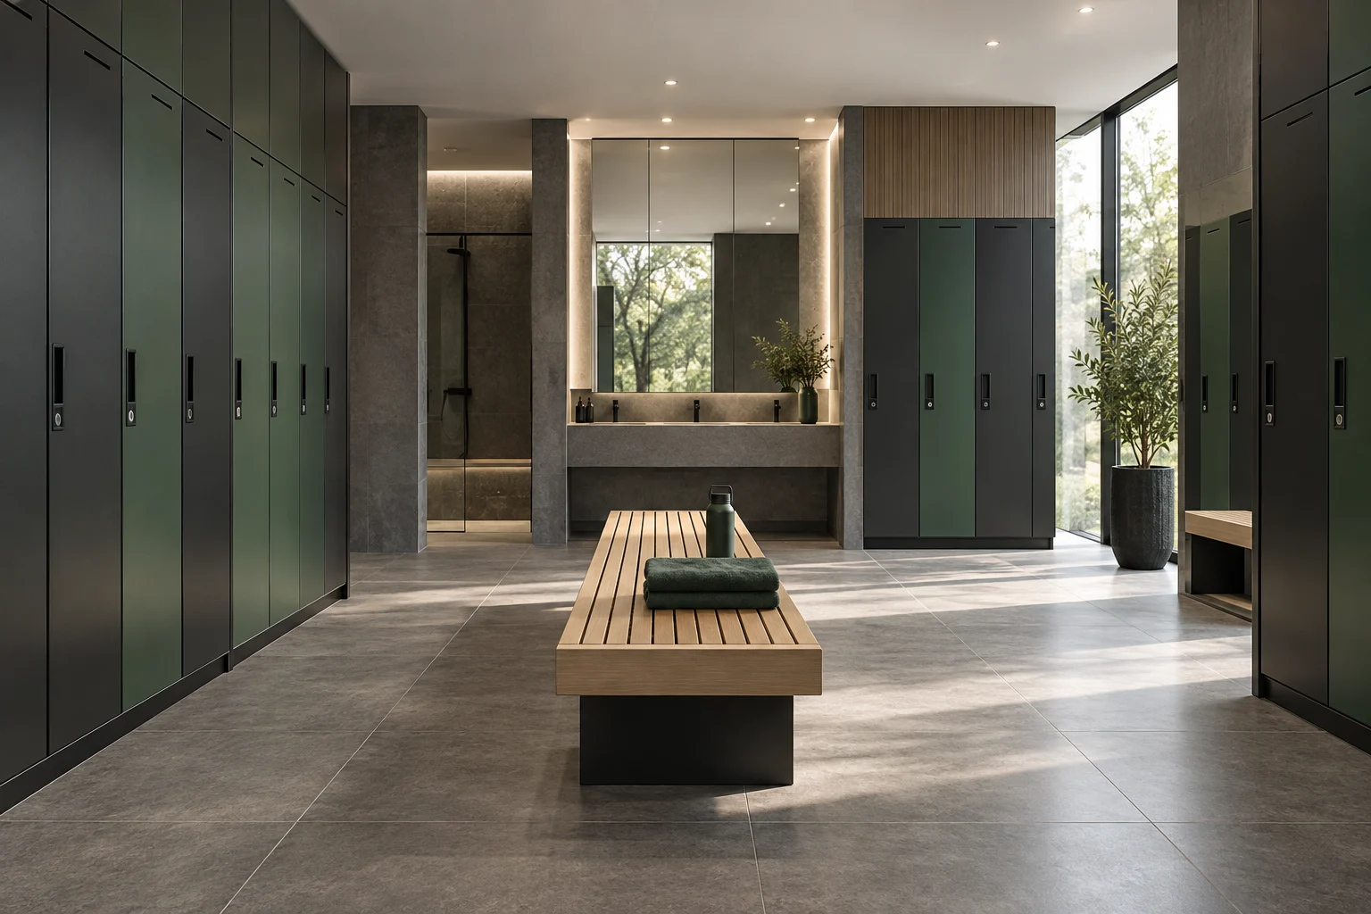
Images on this page are illustrative and do not show completed client projects.
WHO WE ARE
Mat Kabin brings together WC cubicles, countertops and washbasins, urinal partitions, lockers, tables and seating, doors and cladding, and furniture and equipment across seven main categories.
When planning a washroom or shared area, we consider more than the product: how people move through it, how it will be cleaned and maintained, and how it will look over time. That is why we start every project with the layout, intensity of use and design preferences.
Since 2019 we have manufactured everything with our own team in our workshop of approximately 1,200 m² at İkitelli Keresteciler Sitesi, Istanbul. We manage the whole process from design and site measurement to manufacturing, installation and handover, working directly with architects, interior designers, contractors, project companies and space owners.
From Istanbul, we support projects in cities across Türkiye and abroad with manufacturing and installation. Our products are covered by warranty.
APPLICATIONS
Every space has different users, demands and expectations. We plan our systems with these differences in mind.
Orderly, clean washrooms that reflect your identity in busy shared spaces.
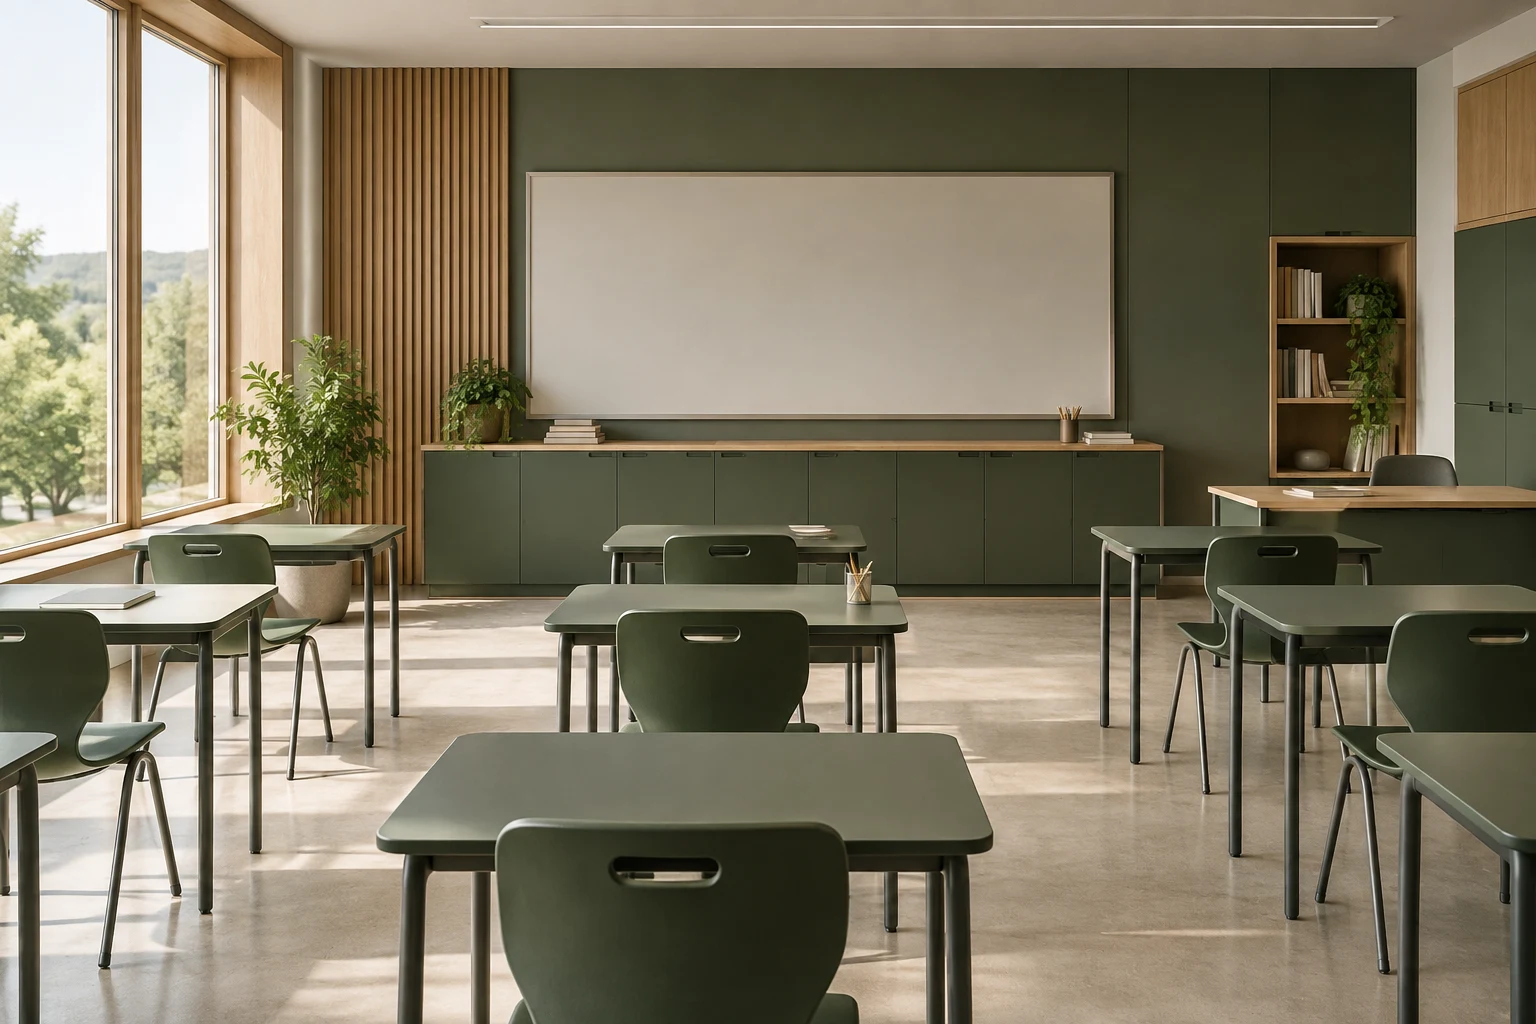
Durable surfaces, safe details and layouts planned around student numbers.
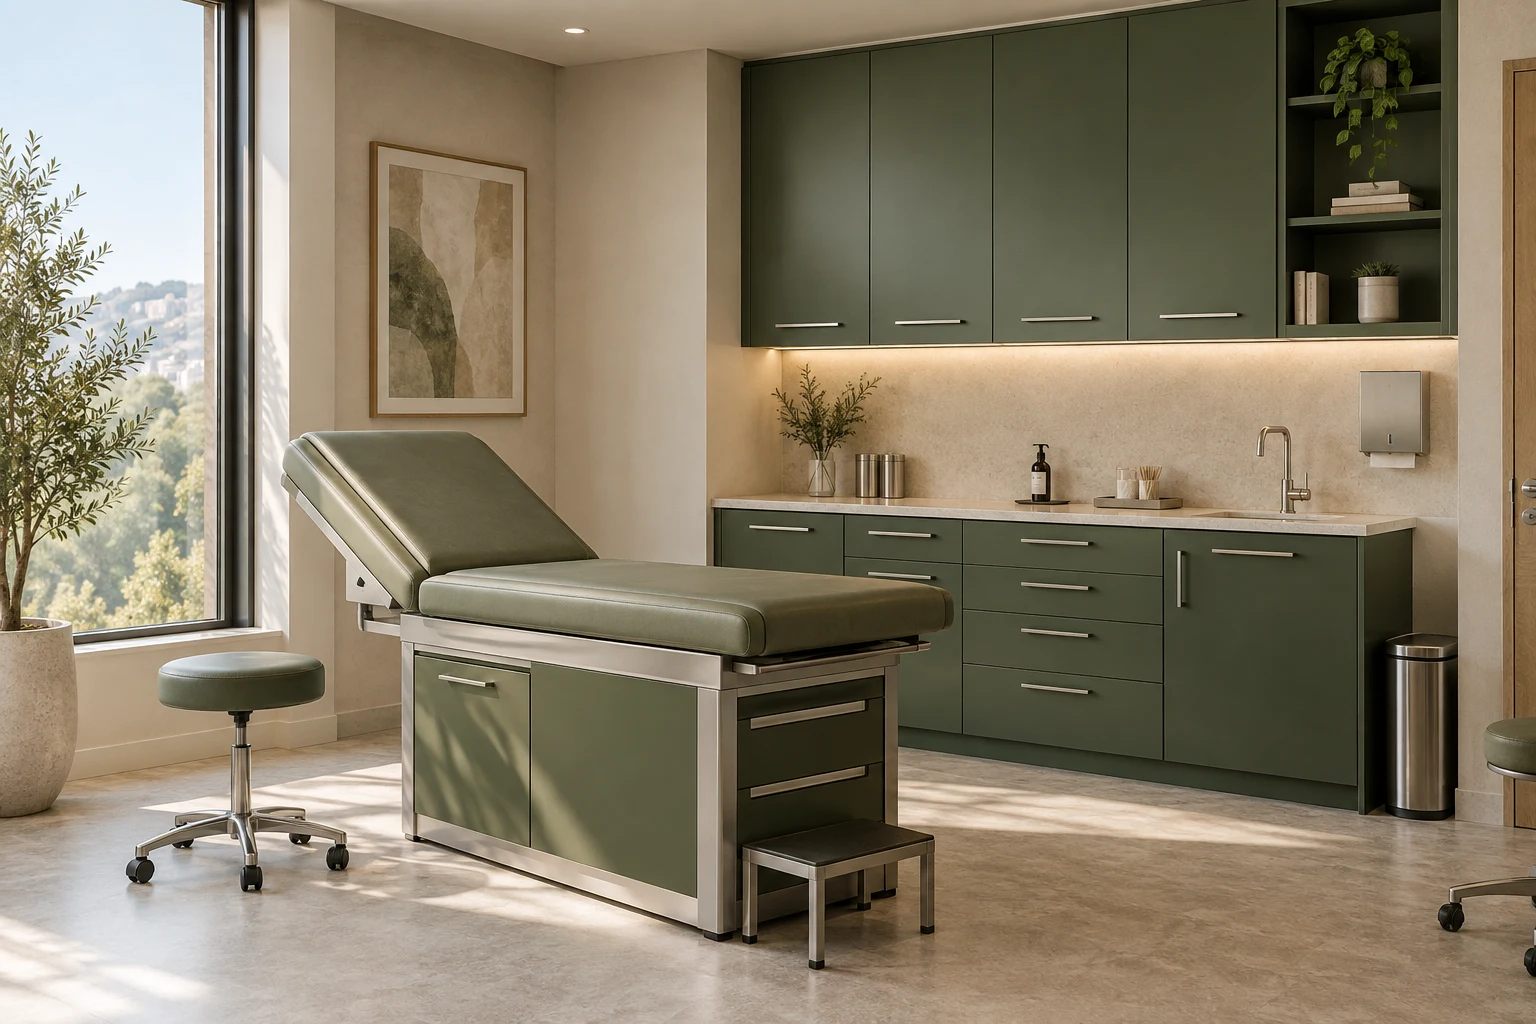
Easy-to-clean, seamless and simple surface solutions for spaces where hygiene comes first.
Lockers, cubicles and benches suited to humid environments.
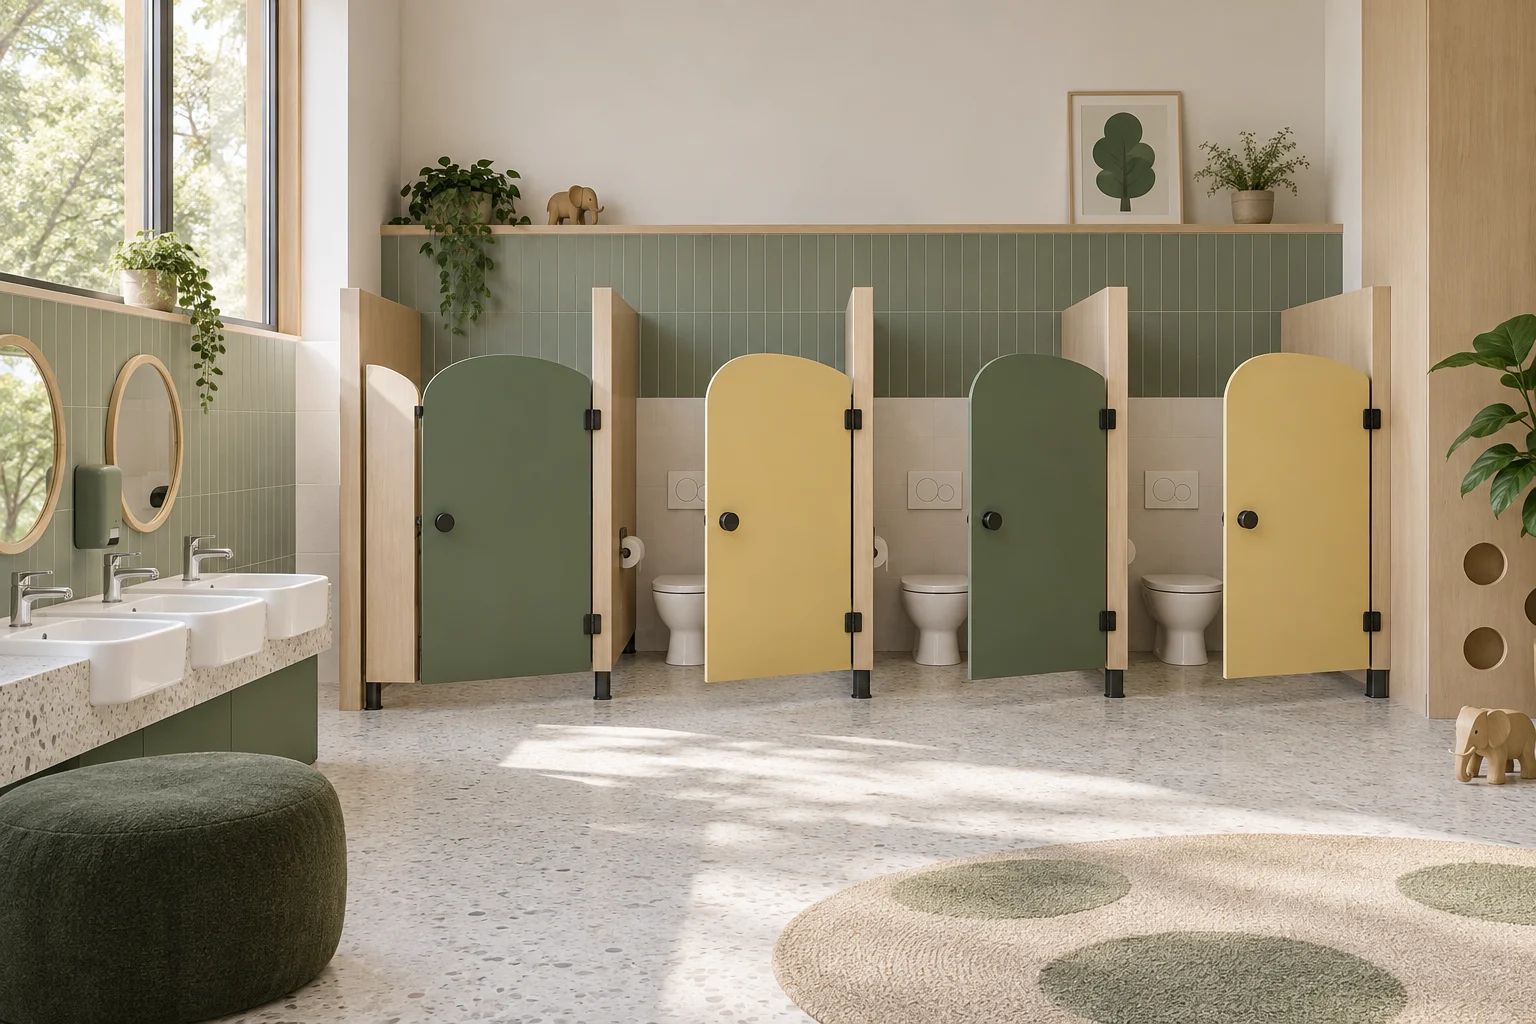
Child-friendly heights, rounded details and cheerful colour choices.
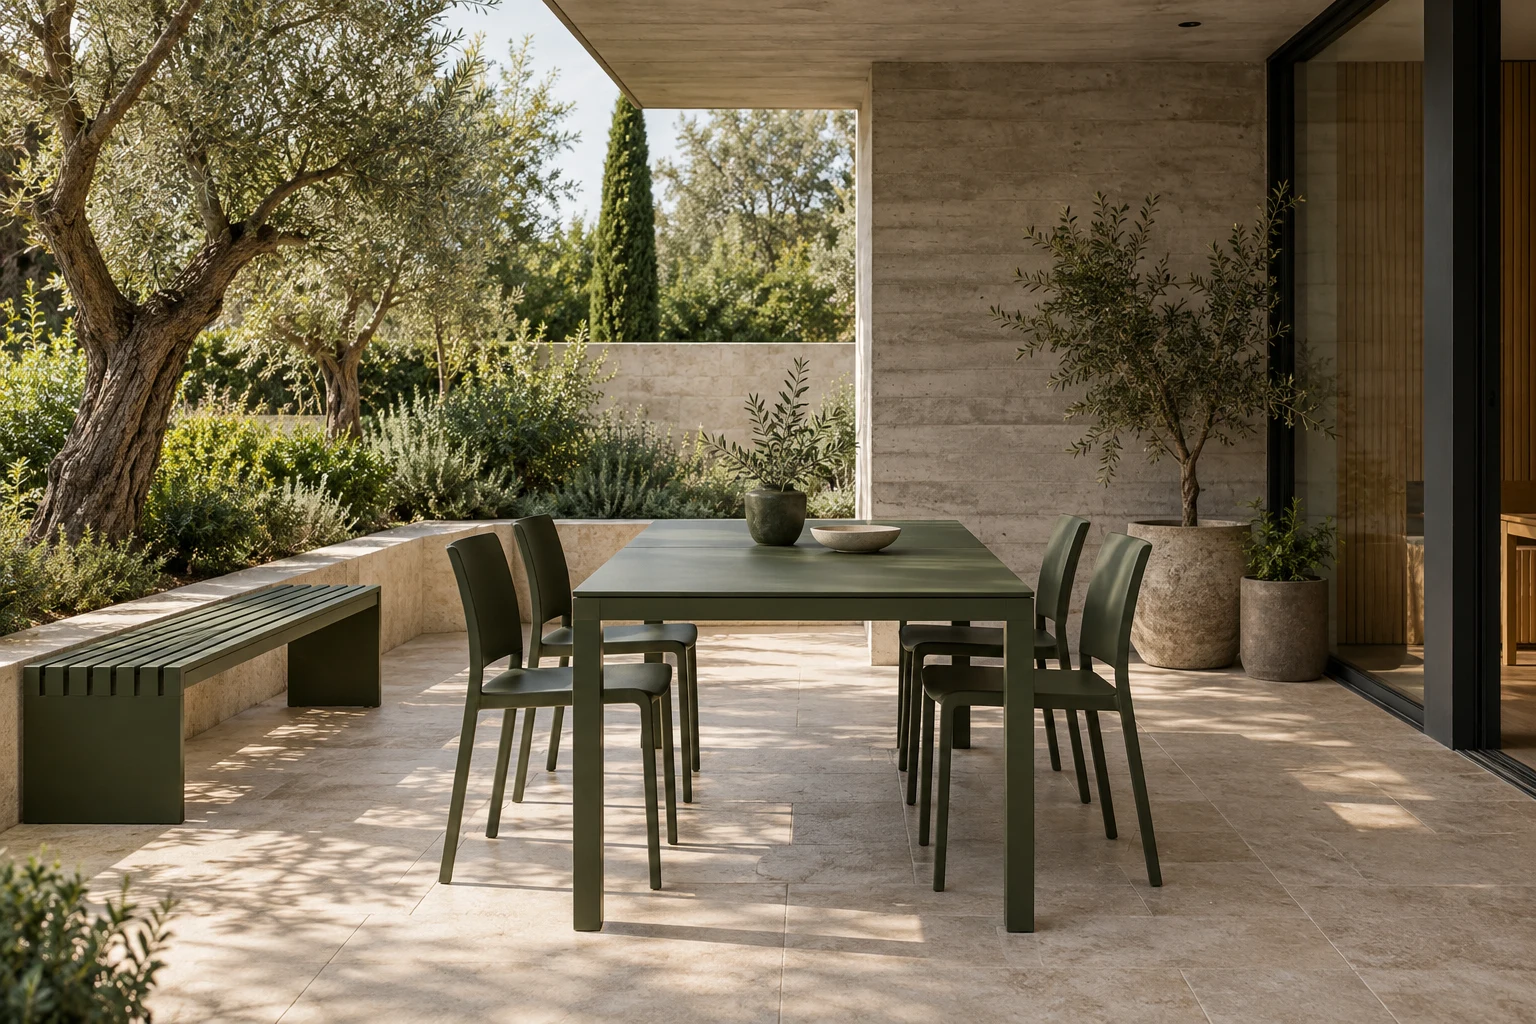
Tables, benches and seating designed to withstand outdoor conditions.
OUR PRODUCT RANGE
Discover cubicle solutions for different needs, from shared facilities to spaces designed for children.
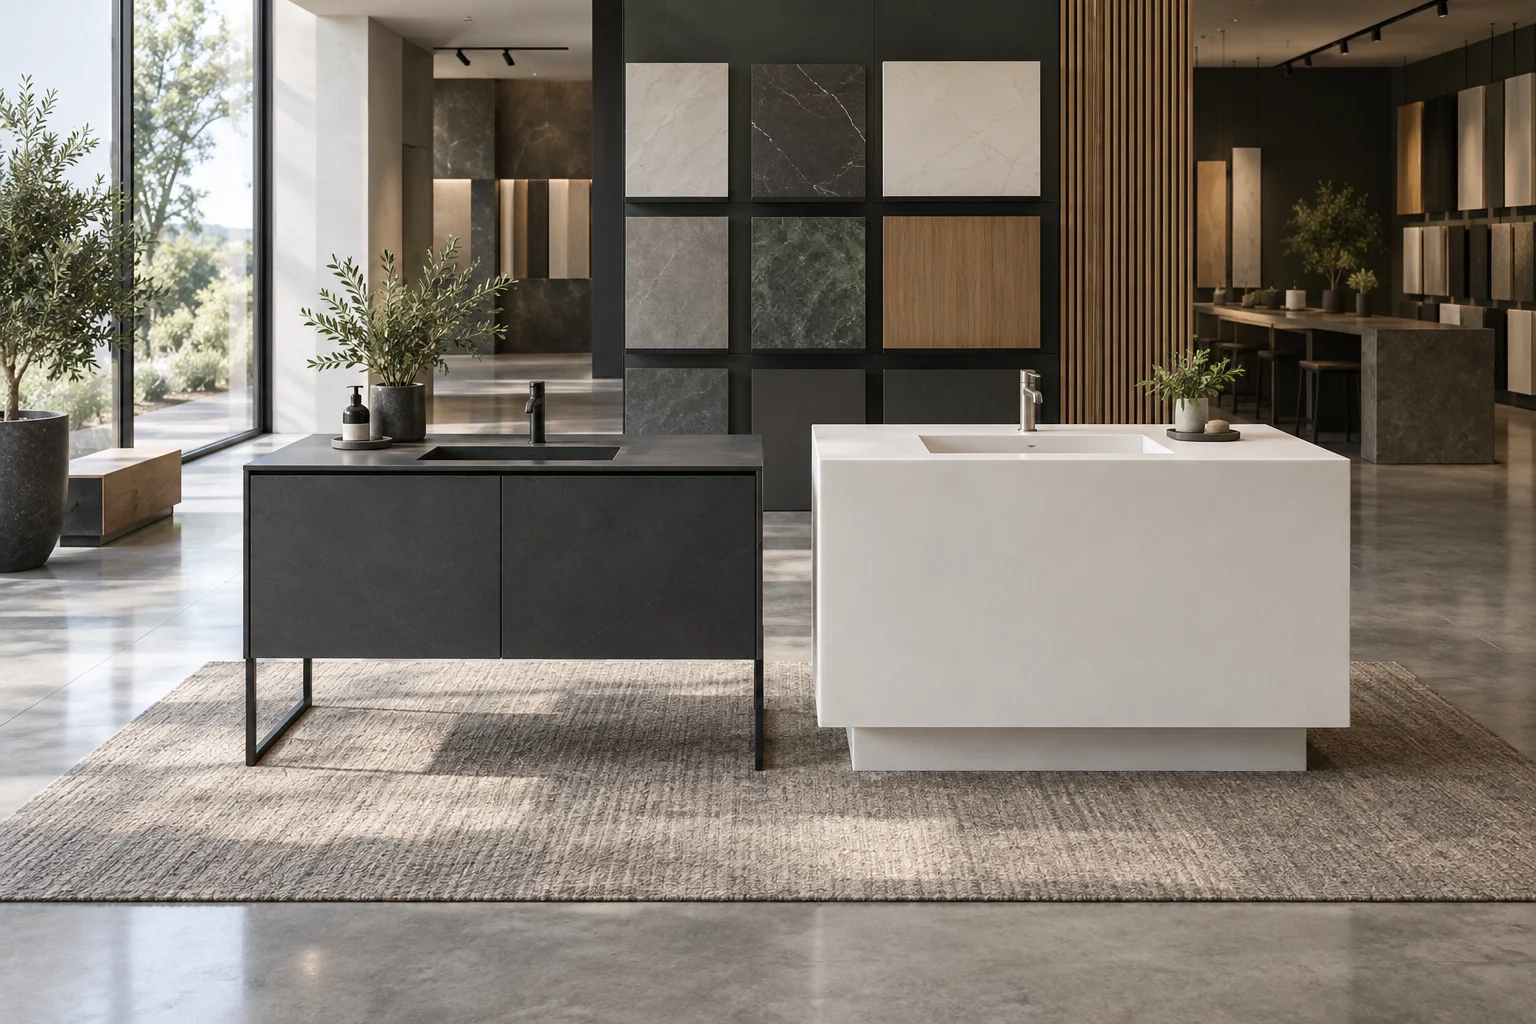
Explore compact and acrylic countertops in one collection, from washbasin areas to work surfaces.
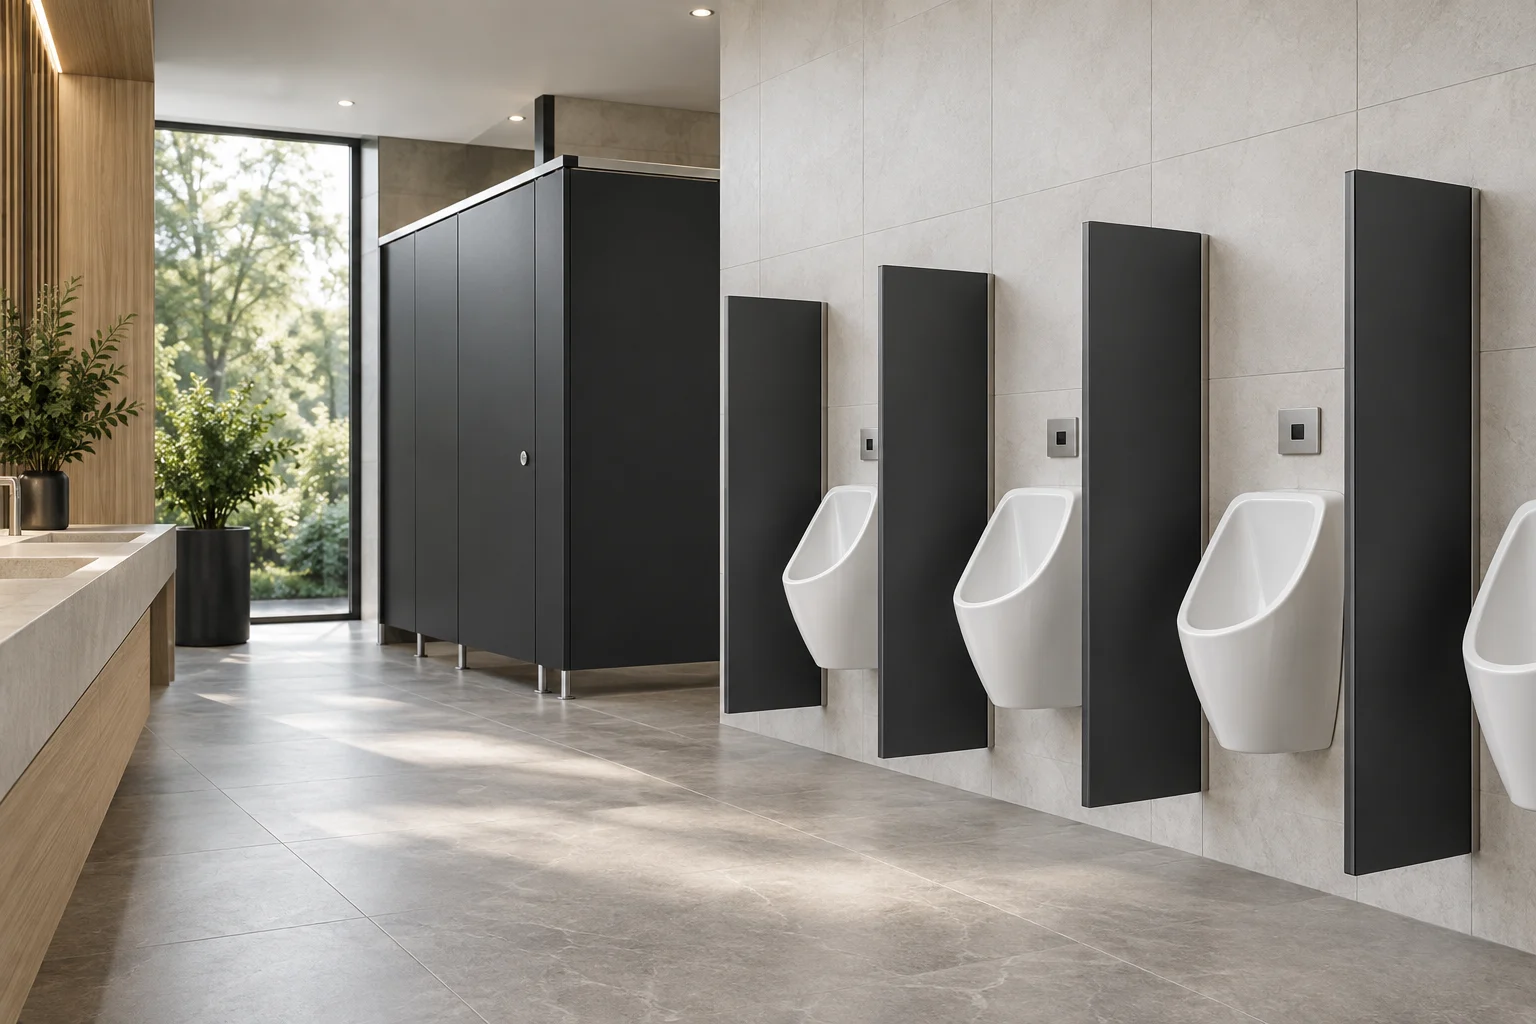
Urinal screens and partitions for different separation needs in washrooms and interiors.
Locker systems, including compact models, for storage needs in sports facilities and workplaces.
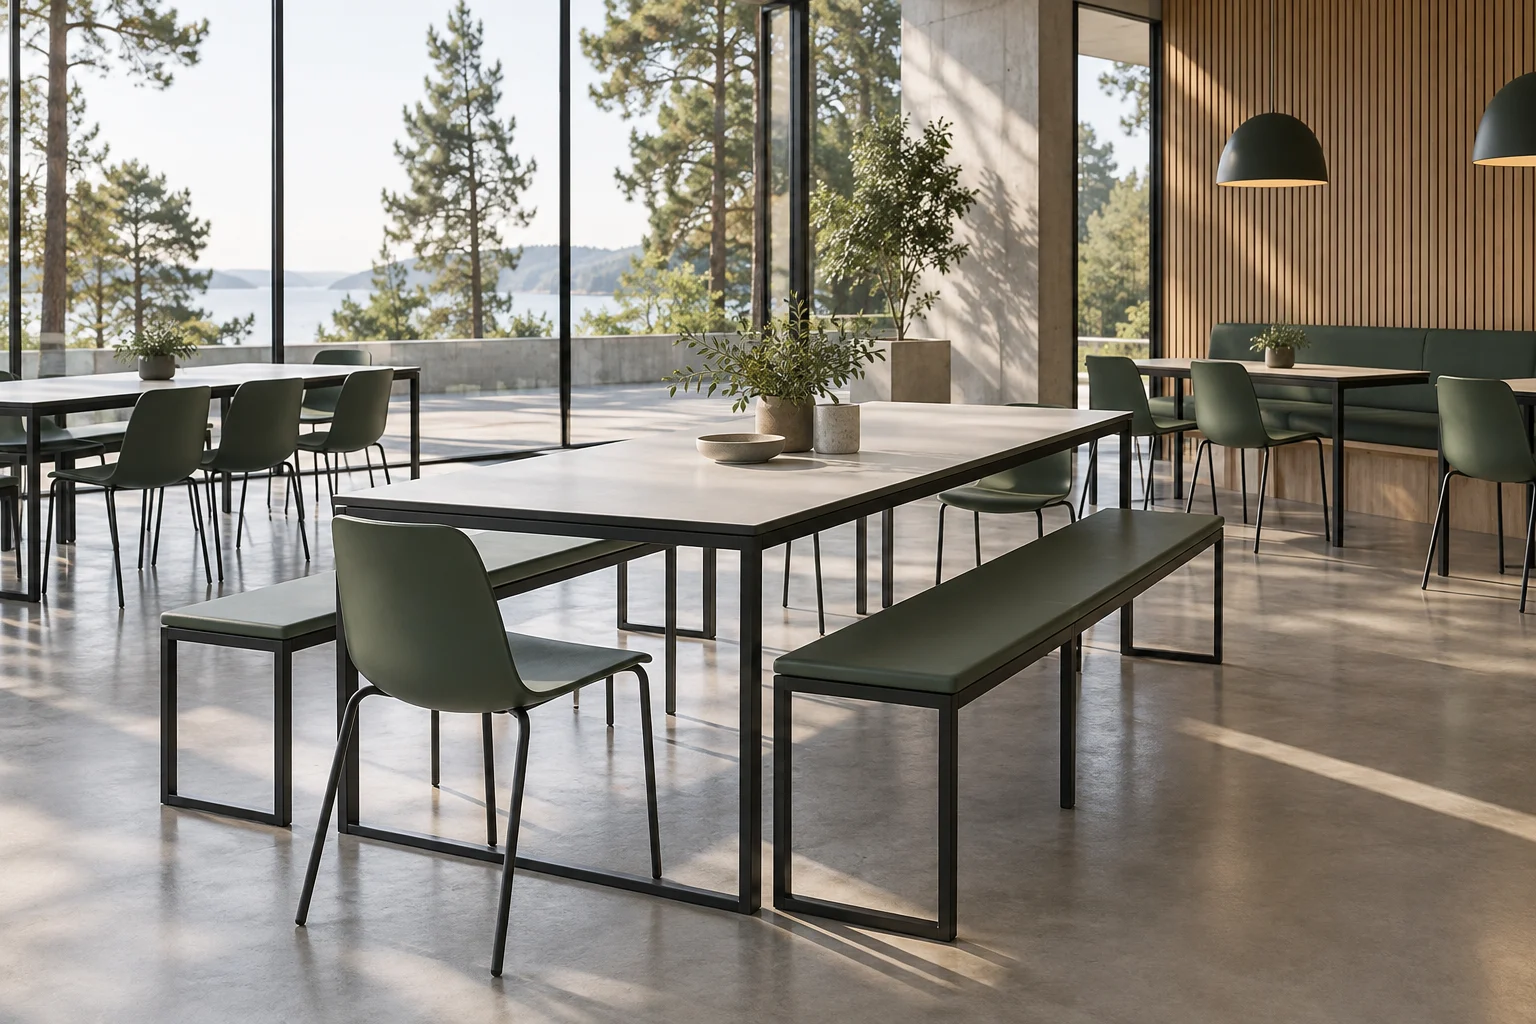
A complementary collection of tabletops, bases, chairs and benches.
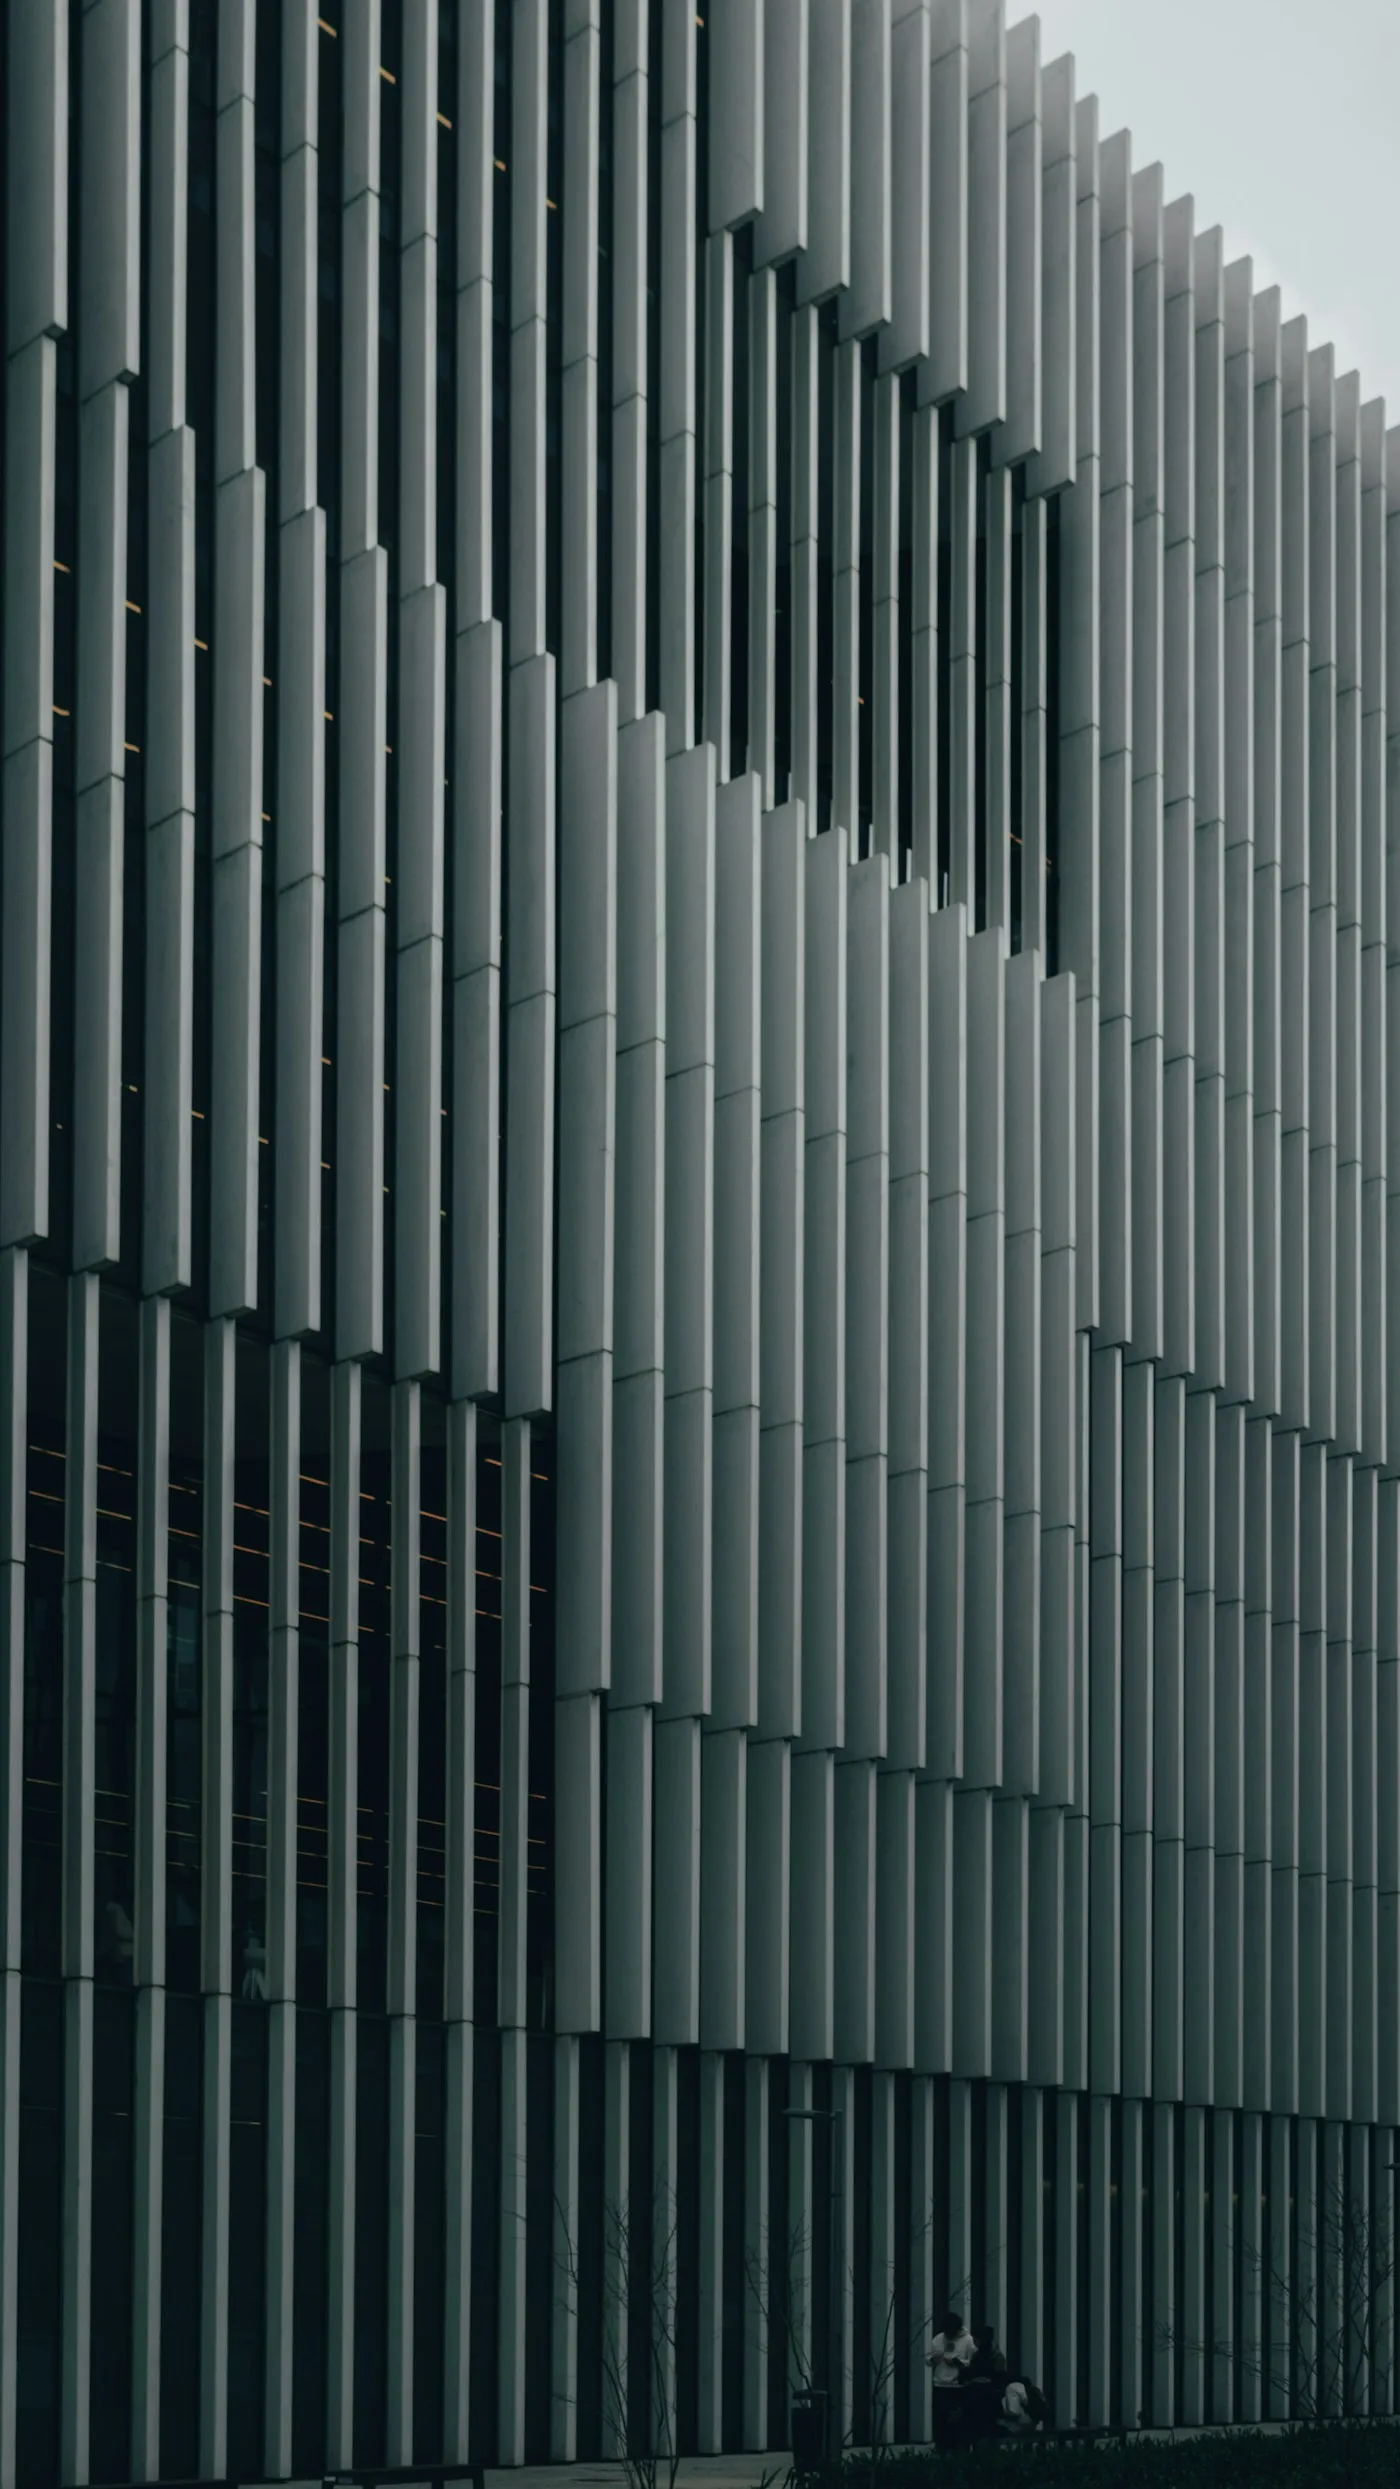
Discover laminate and compact systems that complement doors, walls and façades.
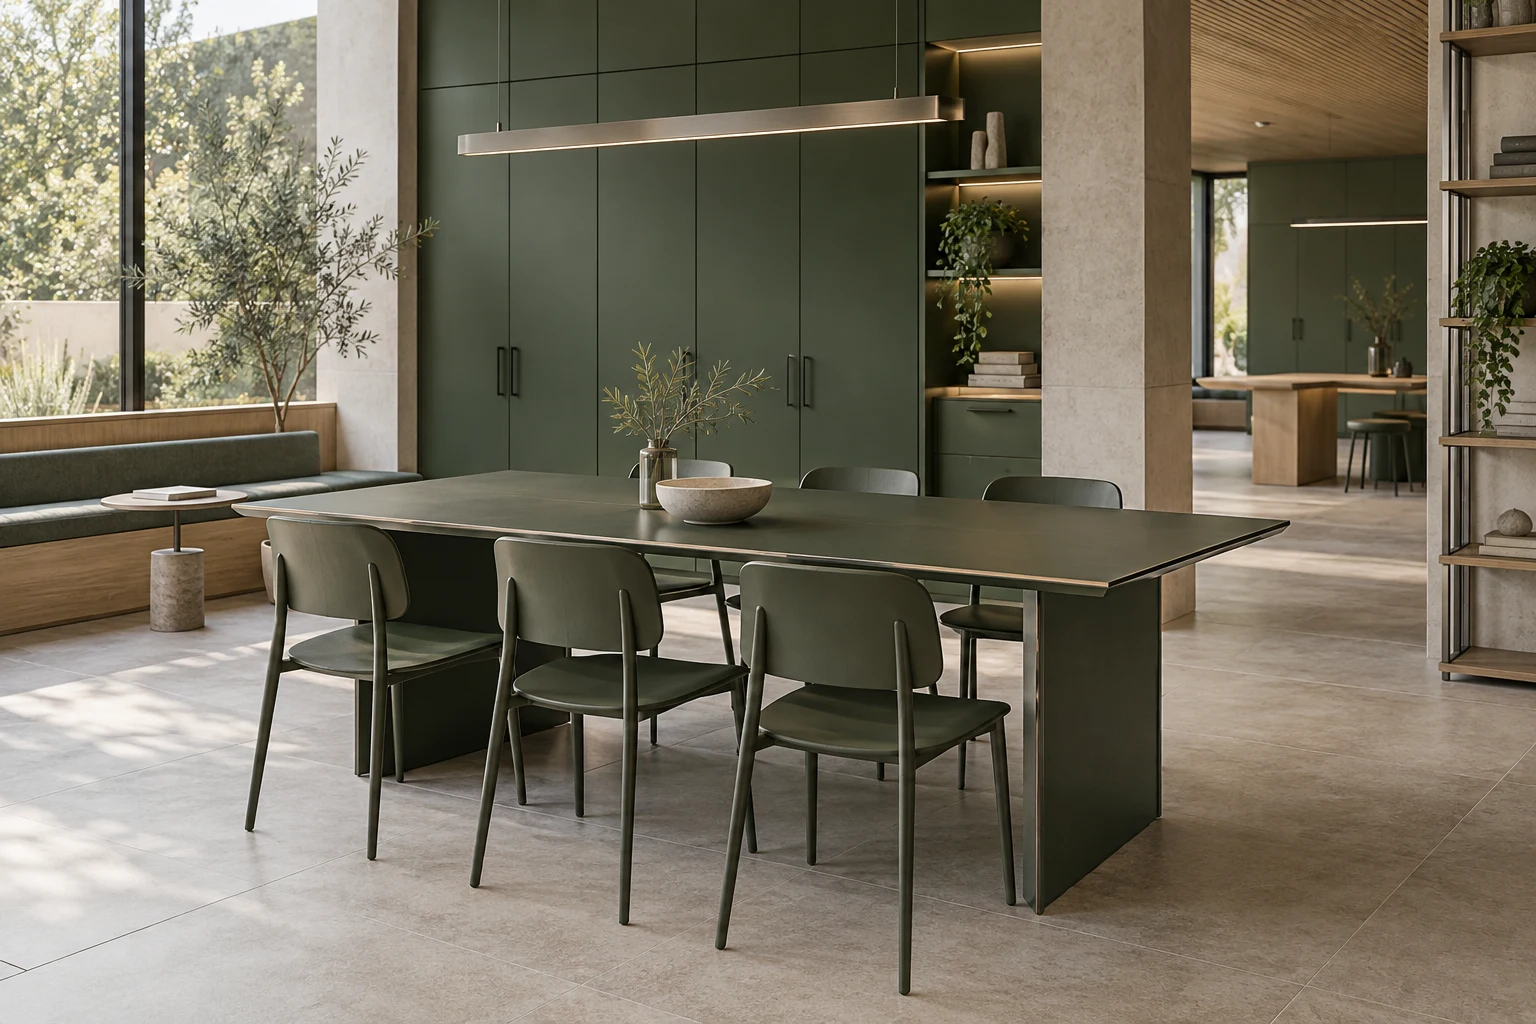
Solutions spanning outdoor, educational and healthcare furniture, washroom equipment and cubicle accessories.
OUR APPROACH TO MATERIALS
Washrooms and shared spaces face demanding conditions, including moisture, heavy use and frequent cleaning. We value a material’s performance in these conditions as much as its appearance.
Resistance to moisture, impact and scratches provides a durable foundation for cubicles, lockers and countertops.
Seamless joints and soft forms create a hygienic, attractive finish for countertops and washbasins.
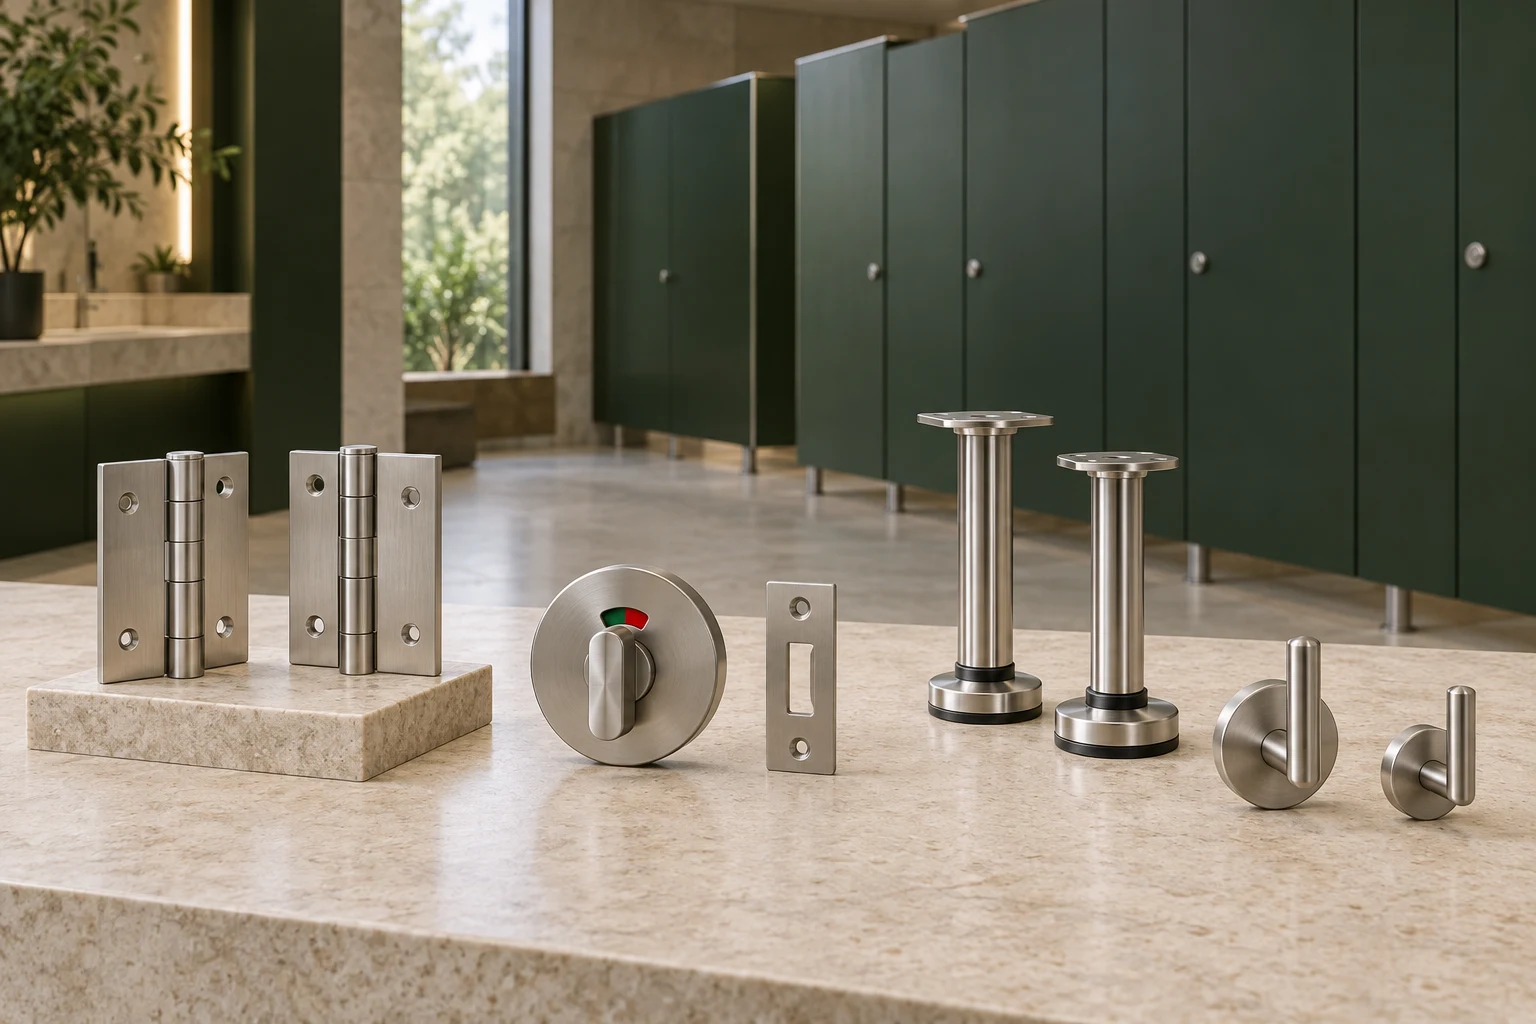
Hinges, locks, legs and fittings are selected alongside the system to withstand everyday use.
Wall cladding and laminate doors create continuity of colour and texture throughout the space.
OUR PROCESS
Every project follows the same transparent six-step process.
We establish the priorities of your project together by understanding the space, its users and the intensity of use.
Using architectural drawings or on-site measurements, we confirm the layout, circulation areas and module dimensions.
We evaluate panel, surface, colour and hardware options against the conditions of use and the space as a whole.
We define the scope clearly for the selected systems and share our quote and work plan with you.
We manufacture to the approved dimensions and details in our own workshop in İkitelli.
Our own team completes the installation, and we remain available for your questions after handover.
OUR VALUES
From a cubicle door gap to the edge profile of a countertop, we see each detail as part of the whole.
We prioritise materials and systems that remain functional for years in heavily used spaces.
We favour understated, timeless lines that complement the architecture.
From the first conversation to handover, we answer your questions directly and clearly.
GET IN TOUCH
Share your plans, dimensions or simply an idea; let us identify the right system for your space together.
LET’S DESIGN TOGETHER
Share your dimensions, materials and installation needs, and we will prepare a quote for your project.
Request a quote